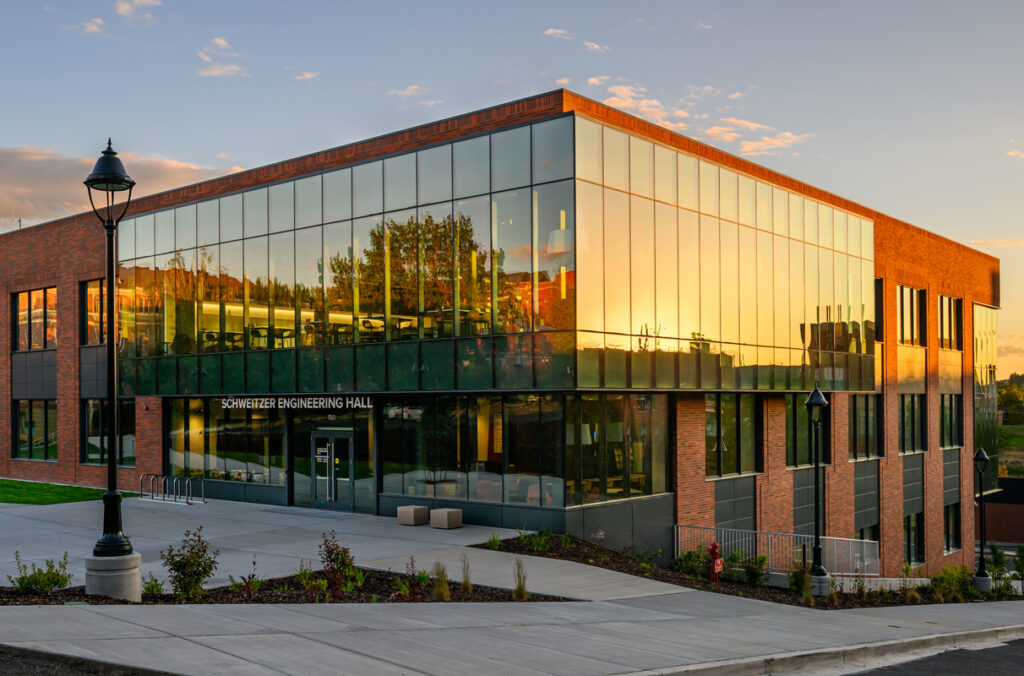
Walk into the new Schweitzer Engineering Hall, and students and visitors are greeted with warm colors, comfortable meeting places, a coffee shop, and the Diane Coughlin Welcome Center.
Schweitzer Engineering Hall is the new central hub and welcoming front door for the Voiland College of Engineering and Architecture, providing a place for students to collaborate and thrive. The building centralizes all the college’s services, supporting students in their success, and is the first step in modernizing the engineering and design facilities on the Pullman campus to better meet students’ needs.
“We’re thrilled to share this beautiful home with our engineering, computer science, and design students and to invite them into this welcoming environment that is geared for them,” said Partha Pande, dean of the Voiland College.
Schweitzer Engineering Hall will be celebrated with a grand opening and ribbon cutting ceremony on Friday, September 18 on the Pullman campus. An open house will start at 3 p.m. with a formal ceremony beginning at 4:30 p.m.
The building is a culmination of a unique philanthropic effort that brought together 98 founding donors to partner with the Washington State legislature to get the $80 million project completed – a first such private-public partnership on the WSU campus. Donor generosity is featured throughout nearly every space in the building – from the Schweitzer name that greets people as they walk into the building to the Ensor Club Hub, Glen Hower Hall, the Dick Colf advising rooms, and numerous study rooms named for donor families.
“This is something that the university has not done in this way before,” said Jason Peschel, associate dean for facilities modernization and director of the School of Design and Construction who coordinated the project. “Regarding what the college has accomplished, it’s remarkable. We’ve been able to work with our donors, alumni, and industry partners to bring in the fundraising dollars to support this project while navigating a lot of unknowns along the way.”
The team included devoted alumni, donors, and industry partners; a hardworking WSU fundraising team; a flexible design team of Lease Crutcher Lewis and ZGF; and WSU Facilities, he said. Using a design-build method meant that the builders had more flexibility as the project proceeded and weren’t tied into a specific design configuration and program.
“We had the ability to work with the team in terms of procurement along the way to work with the budget as we had it available, so it created a collaborative environment with a lot more owner involvement to make sure that we were moving in the right direction and getting what we needed out of the facility,” he said.
With multipurpose classrooms, event spaces, club and showcase areas, collaborative teaming spaces, shared maker spaces, advising, tutoring, and career placement services, the building is the academic home for Voiland College’s Pullman campus activities.
“To have a dedicated student success center with primary resources that our students need in terms of advising, career services, and the tutoring center – to have all those tools in the same place to navigate what it means to be a student is really special,” said Pande. “We’re pulling the students in, and then we have our services there, plus collaborative hangout spaces, open seating areas, and teaming rooms.”
In addition to classroom spaces and student success services, there will also be a snack and coffee shop in the new building.
“We’ve created a place for students to come, but we are giving them a reason to stay,” he said.
Much of Schweitzer Engineering Hall’s infrastructure is uniquely visible throughout the building. Brightly colored labels, labeled as overflow storm drains, heating water return, or air flow supply, indicate the workings of the building’s heating and ventilation systems, and several large steel trusses remain purposefully exposed in the building’s extra-large classroom, the Dimond Auditorium.
“It’s a wonderful exposure to real-world engineering and design, and that’s what this new building is about, giving students and everyone else a real-world look and the chance to see those systems in action right over their heads — even as they listen to lectures about the concepts that underlie them,” said Peschel. “It gives us the ability as a teaching tool to just have the students look up or go out into the hallway.”
“We’re so grateful to see the difference that a group of devoted and generous donors can make,” said Pande. “Ninety-eight people and companies stepped up as Cougs. They have made a long-lasting legacy that will help generations of students succeed far into the future.”
Grand opening
The public is invited to help celebrate the opening of Schweitzer Engineering Hall from 3-6 p.m., Friday, Sept. 18 at 150 SE Spokane St. on the WSU Pullman campus.
- 3 p.m. — Students, faculty, staff and other community members are invited to tour and explore the 66,288-square-foot building during a Community Open House.
- 4:30 p.m. — Formal dedication and ribbon-cutting ceremony, featuring WSU leaders, project donors, state officials and others who helped make the vision happen.